H-Town Pallet Racking Service
Design & Space Planning Around Houston
H-Town Pallet Racking plans warehouse layouts for businesses across our Houston-metro towns.
Warehouse Design & Space Planning from Fulshear to Galveston and Magnolia to Mont Belvieu. Quotes cost nothing.
The short version
Warehouse Design & Space Planning, the H-Town way
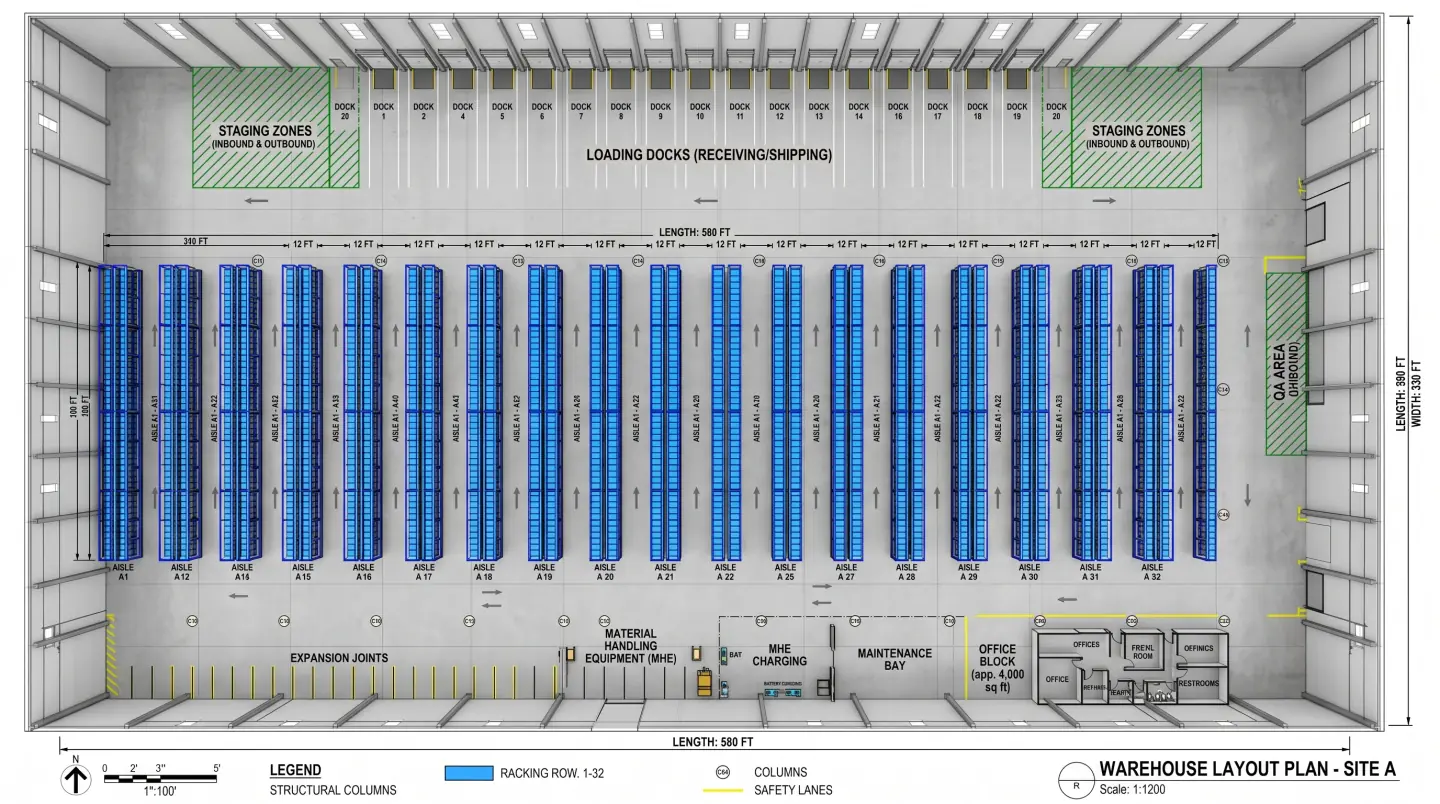
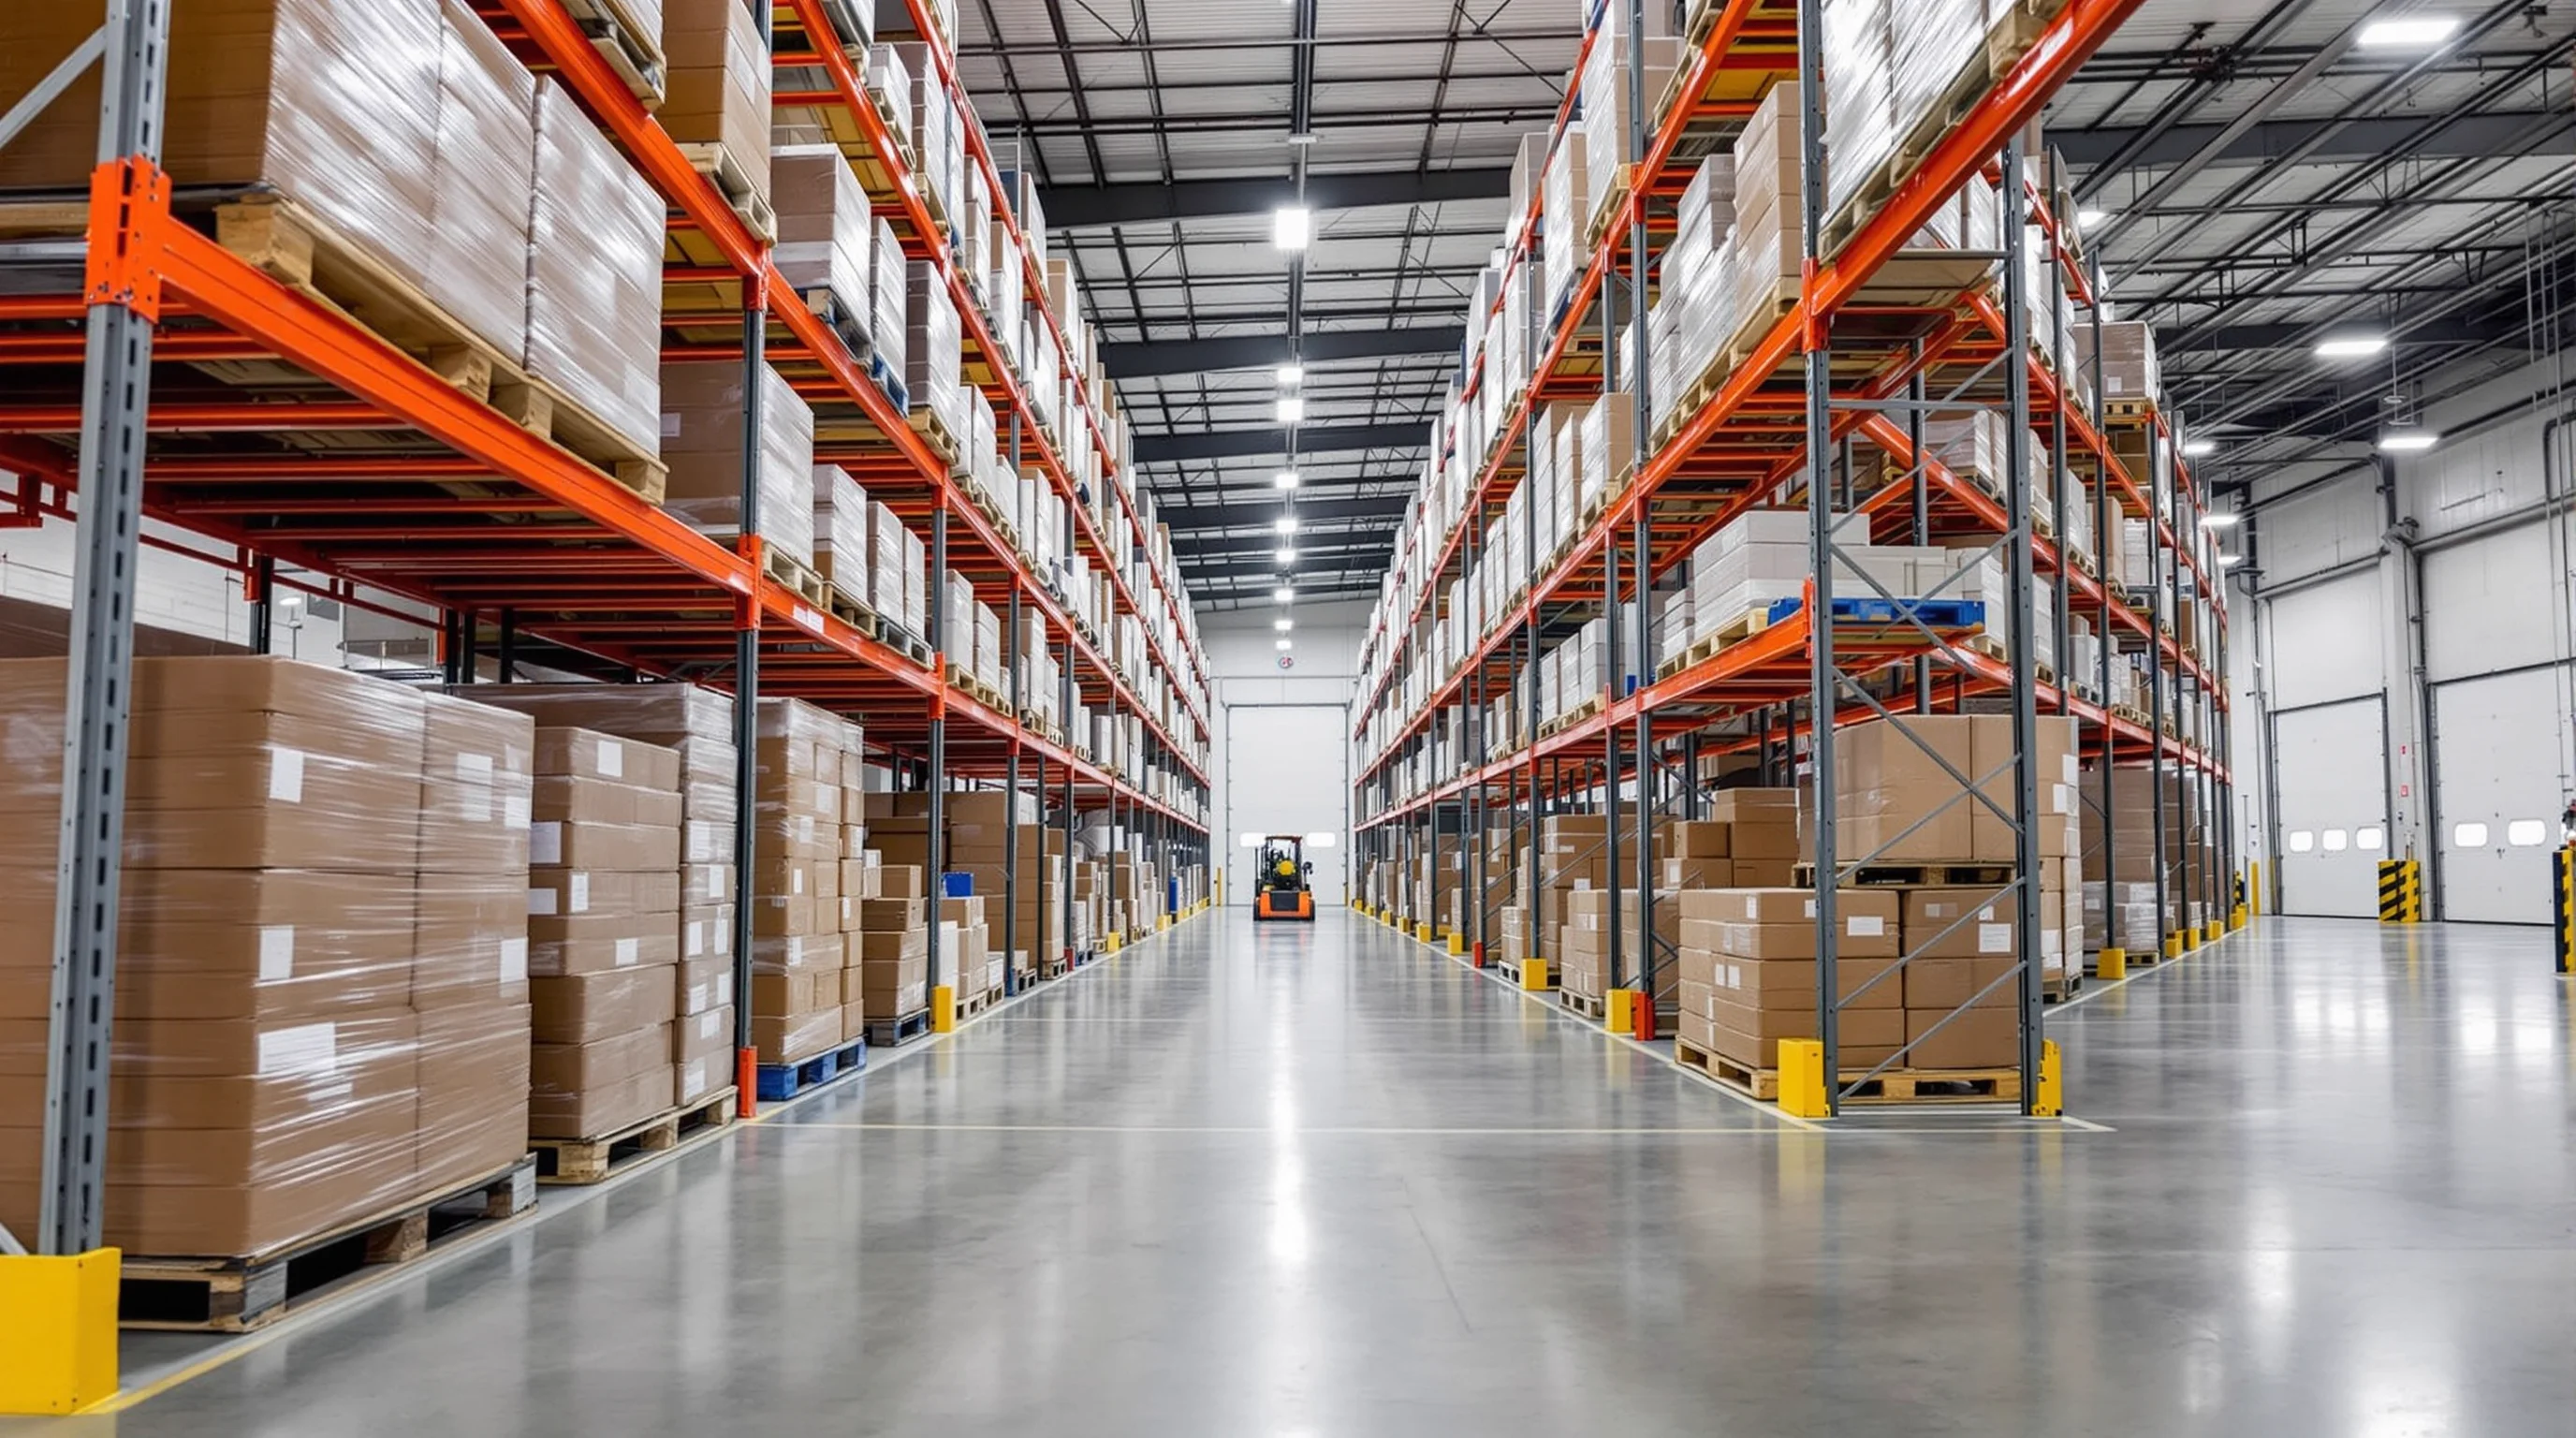
H-Town Pallet Racking plans warehouse layouts for businesses across our Houston-metro towns. We start by measuring the building and studying how product actually moves — what arrives, how long it stays, how it leaves — and where space and travel are being wasted. From there we draw CAD layouts that raise density, shorten pick paths and keep egress, sprinkler clearances and truck aisle widths within code. The buildings here vary widely: new tilt-wall distribution along the Grand Parkway in Fort Bend, older industrial stock near the Ship Channel, and storm-exposed coastal buildings in Texas City, Galveston and Freeport. Whether you are fitting out a new lease, expanding, or reorganizing an existing floor, you get options with capacity counts and a drawing set you can permit.
- Gain capacity before you pay for more floor
- Open a building that works on its first day
- Avoid layout mistakes that are expensive to undo
- Move straight to permitting with a finished drawing set
In the scope
What is covered
- On-site survey and as-found plan
- Several CAD options with capacity counts
- Slotting and traffic-flow review
- Dimensioned, permit-ready drawings
Step by step
How the job runs
Measure and Gather Data
We survey the space, record what is already there and collect inventory and throughput data to set the design limits.
Sketch the Options
We turn that data into several concept layouts and show the capacity and travel trade-offs of each.
Develop the Chosen Layout
The preferred option becomes a dimensioned CAD drawing, refined with your comments and checked against egress and clearance rules.
Watch for these
Signs Your Floor Needs Replanning
- Pickers spend most of the shift walking or driving rather than picking
- A new shift is starting and there is nowhere to stage parallel work
- SKU count has grown and slow movers occupy the best slots
- Trailers queue at the dock because receiving or shipping is congested
- You want to move from selective to a denser system to recover cube
- You are taking a new, taller lease in Fulshear, Richmond or The Woodlands
- The truck fleet is changing, for example from counterbalance to reach or turret
Asked and answered
Questions about Design & Space Planning
1 What does a space-planning engagement cover?
We measure the building, profile your SKUs and pallet counts, review the trucks and any conveyor, and check the code constraints — egress, aisle widths, sprinkler clearances and high-piled triggers. You then see several CAD layouts with the capacity of each, a traffic-flow review, and a dimensioned drawing set ready for permitting. In our area we also check slab anchoring constraints and, near the coast, how the building handles storm and corrosion exposure.
2 How much capacity can a redesign add?
That depends entirely on how the building is used today. Warehouses that grew one row at a time usually have room to gain through taller frames, narrower aisles matched to the trucks, and denser systems for slow movers. We quantify the gain for your building in the layout comparison rather than quote a percentage in advance.
3 How long does the design work take?
It scales with the building and how many options you want to compare. We agree the timing with you at the start, and if you are working to a lease or bid deadline, tell us so we can plan the concept layout to arrive in time for it.
4 Can you design from drawings without visiting?
We visit. Drawings rarely show the column that moved, the light fixture hanging below the sprinkler line, the dock door swing, or a slab that has cracked and heaved. In our towns we also look for rust at columns near dock doors and for signs the slab has moved. A few hours on site saves a redesign later.
5 How do I get more out of the building I already have?
Usually by building up and narrowing aisles. Many buildings leave vertical space unused below the sprinkler line, run aisles wider than their trucks need, and hold slow SKUs in selective rack that would sit happily in push-back or drive-in. H-Town Pallet Racking starts with a free walk-through to see which of those apply.
Also on the list
More we can do
Installation
Details
Inspection & Repair
Details
Engineering & Permitting
Details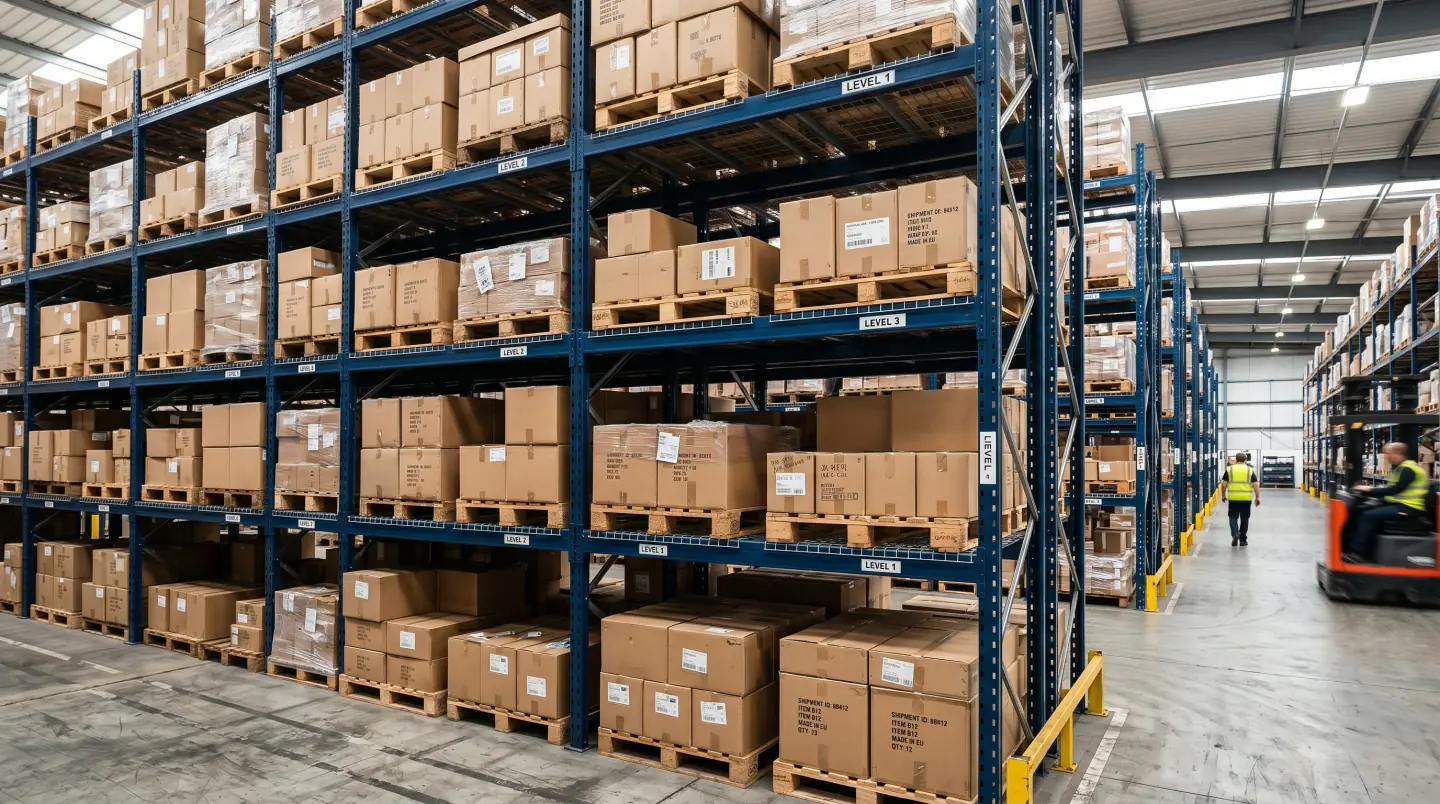
Used Rack Buyback
DetailsOur fifteen towns
Design & Space Planning around H-Town
We handle design & space planning in fifteen towns around Houston, spread across Fort Bend, Brazoria, Montgomery, Galveston, Chambers and Harris counties. Each town page covers who reviews permits there, the usual building heights and the kinds of businesses we rack.
- Sugar Land, TX Design & Space Planning
- Missouri City, TX Design & Space Planning
- Richmond, TX Design & Space Planning
- Fulshear, TX Design & Space Planning
- Alvin, TX Design & Space Planning
- Freeport, TX Design & Space Planning
- The Woodlands, TX Design & Space Planning
- Magnolia, TX Design & Space Planning
- Channelview, TX Design & Space Planning
- Mont Belvieu, TX Design & Space Planning
- League City, TX Design & Space Planning
- Friendswood, TX Design & Space Planning
- Webster, TX Design & Space Planning
- Texas City, TX Design & Space Planning
- Galveston, TX Design & Space Planning